interactive AV-IT
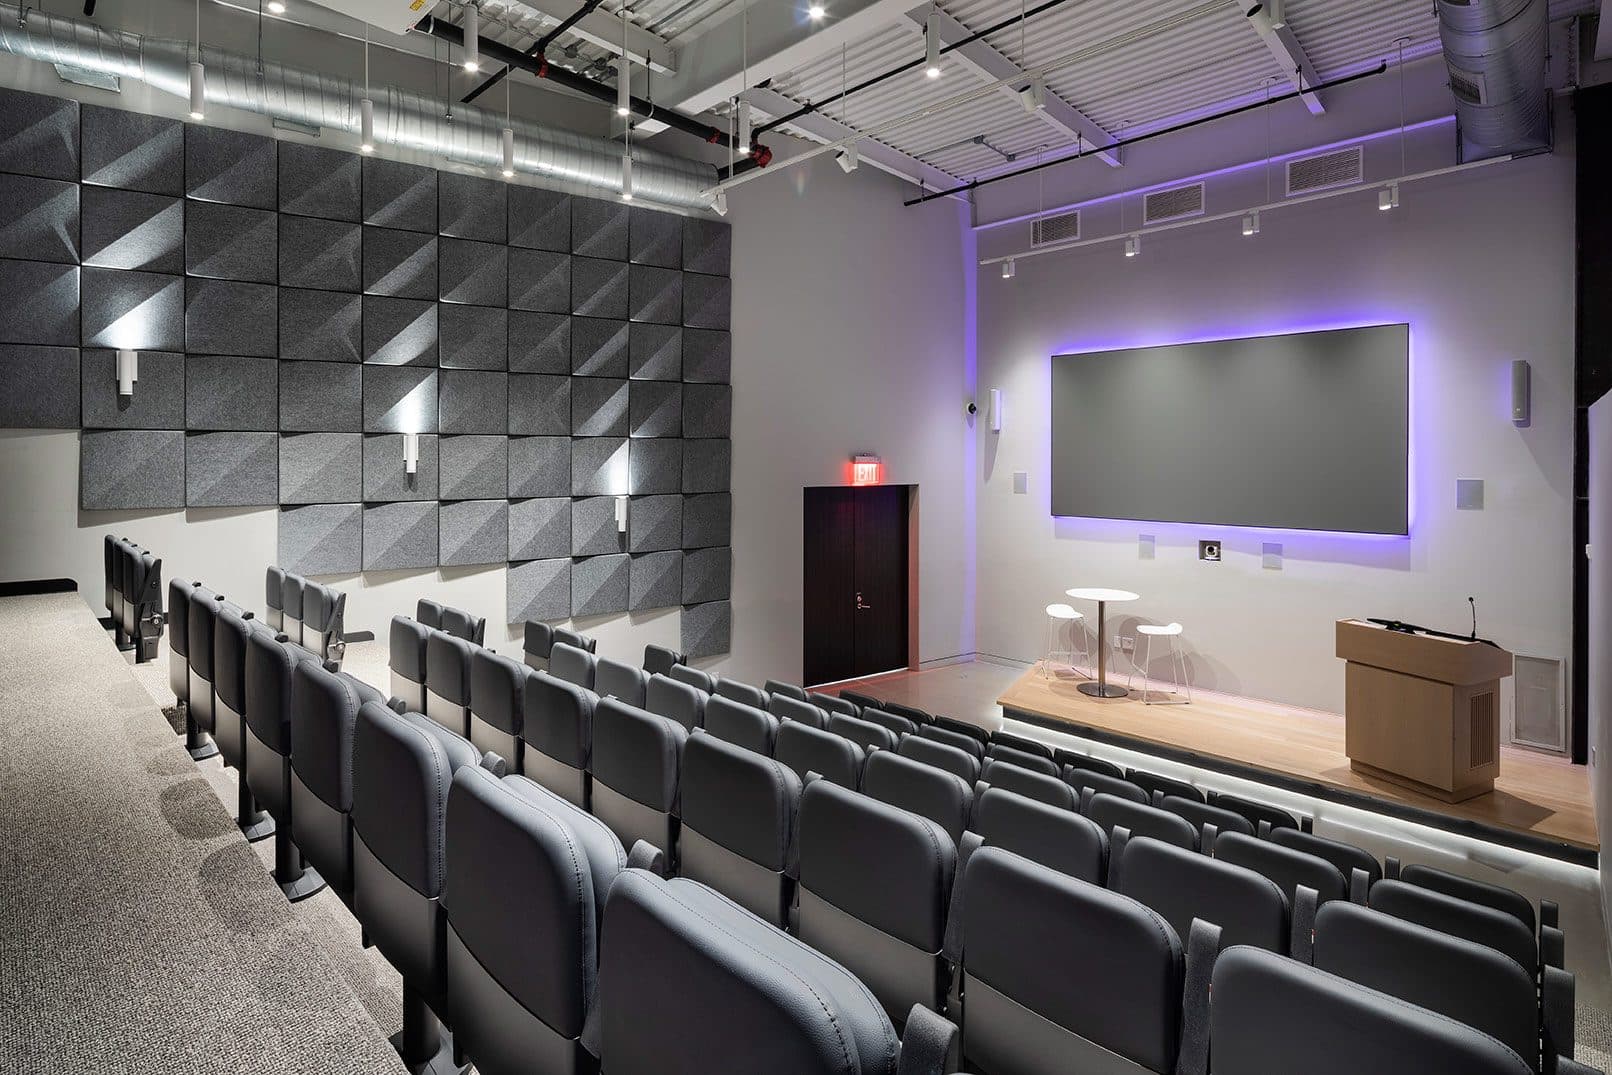
The 71-seat theater at Andromeda Advantage headquarters in Long Island City

Our work – Andromeda Advantage, Long Island City

Andromeda Advantage headquarters

A whole headquarters on one system: a 71-seat theater, a training room, conference rooms on both floors and a nine-display video wall – every space fed from one AV rack room, and every meeting room run from a Crestron touch panel that also handles the lights, the shades and the heating and cooling.

seats in the theater
71
lumens of laser projection
8,500
displays in the video wall, three by three
9
rack room feeding every space
1

Room by room

Every room designed for what happens in it.

The 71-seat theater at Andromeda Advantage headquarters: tiered seating, a podium and the projection screen

The theater

Seventy-one seats for company gatherings, vendor and architect presentations and events. A laser projector of 8,500 lumens on a recessed electric screen; a podium with the presenter’s sources; one camera on the presenter and one on the audience; ceiling microphones, a wired podium microphone and wireless handheld and lavalier microphones; column speakers either side of the screen. Sessions are recorded, streamed or played throughout the building, and a video call brings in anyone who could not be in the room.
A glass-walled conference room at Andromeda Advantage with a long table and a display at the far end

The conference rooms

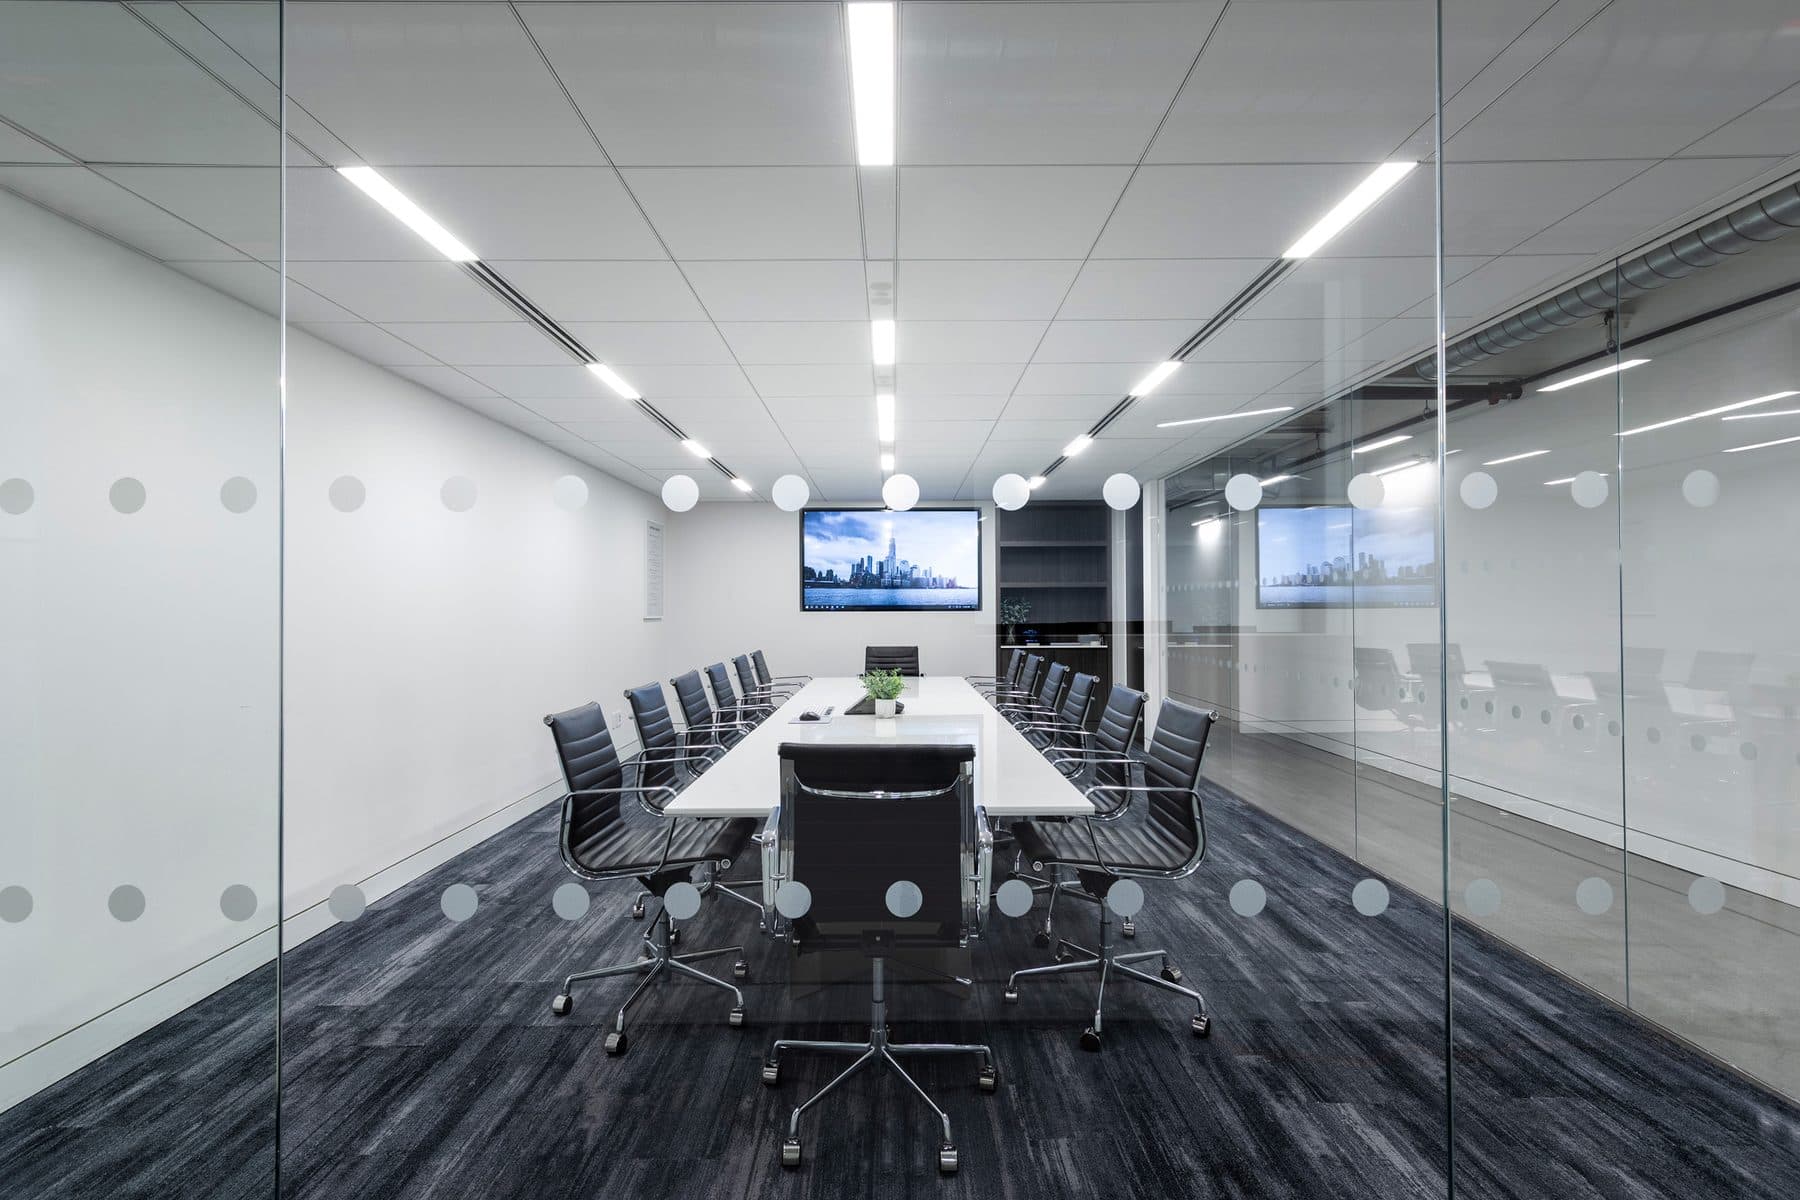
On both floors, each with a 65-inch display and a connection box in the table for a laptop. Present wirelessly from your own laptop, or plug in. The rooms used for video calls add a camera under the display and a microphone in the ceiling, and echo cancellation keeps the far end from hearing itself.

The training room

A 90-inch display, a podium with its own sources, a camera and ceiling microphones – so every session can be recorded for the people who missed it, or streamed through the building while it happens. Wired and wireless microphones, and speakers hung from the ceiling.

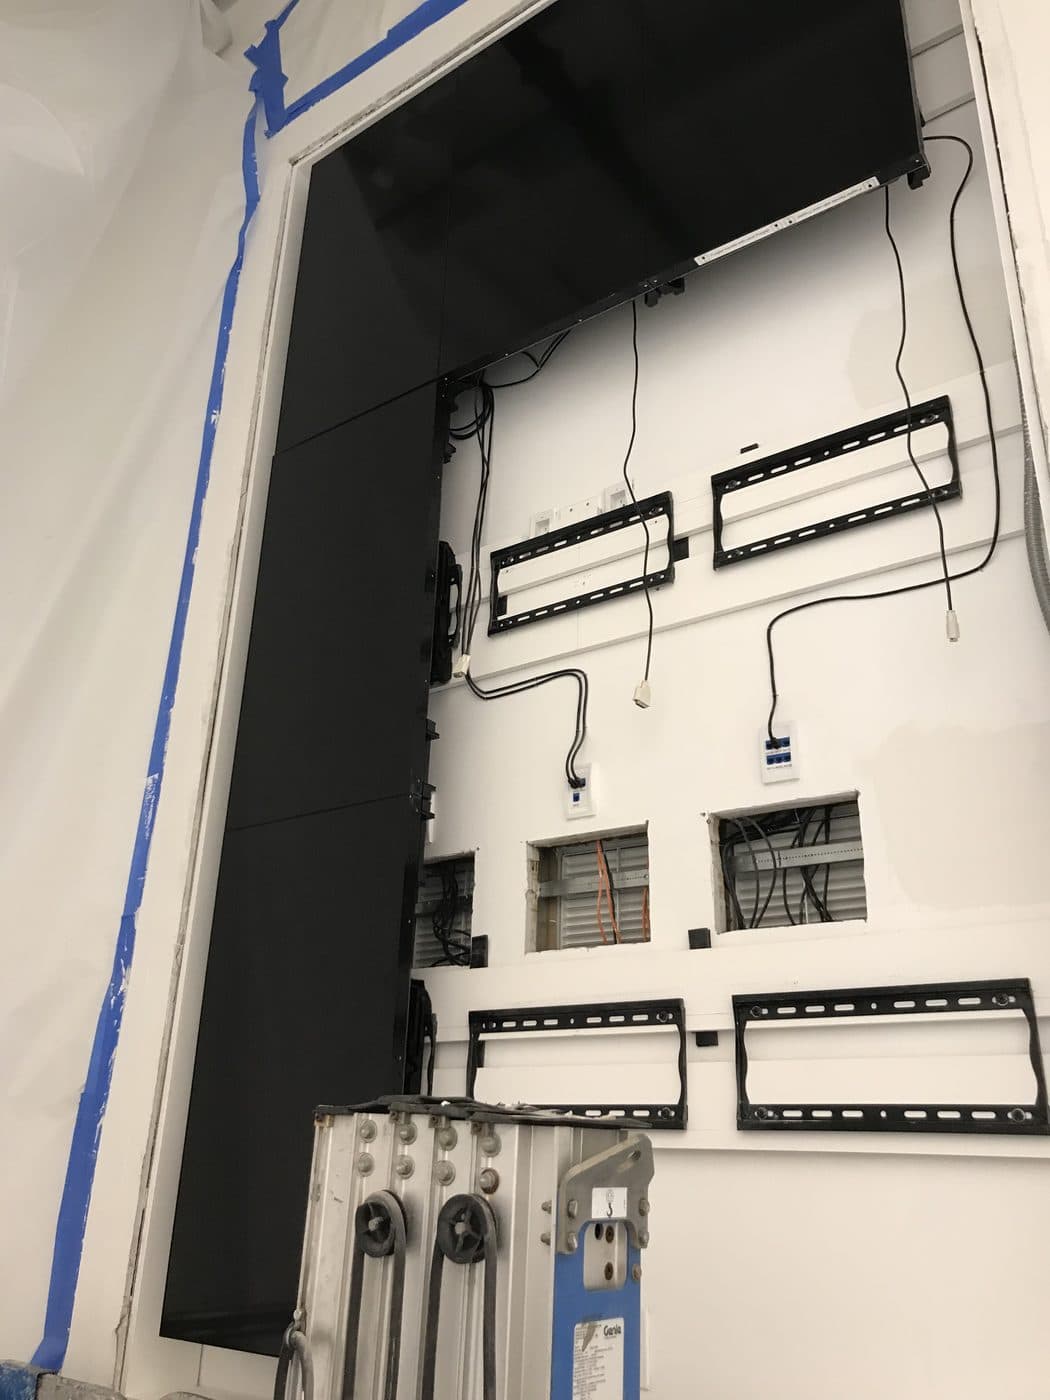
The video wall going up: mounting brackets on the wall and the first displays in place
Going up – the brackets on the wall, the first column of displays in place

The video wall

Nine 46-inch displays, three by three, in the administration area. Company news, meeting and event schedules, announcements and a live view of projects in progress, from a signage player that can be updated from anywhere on the network – or any source in the building, from the main switcher.

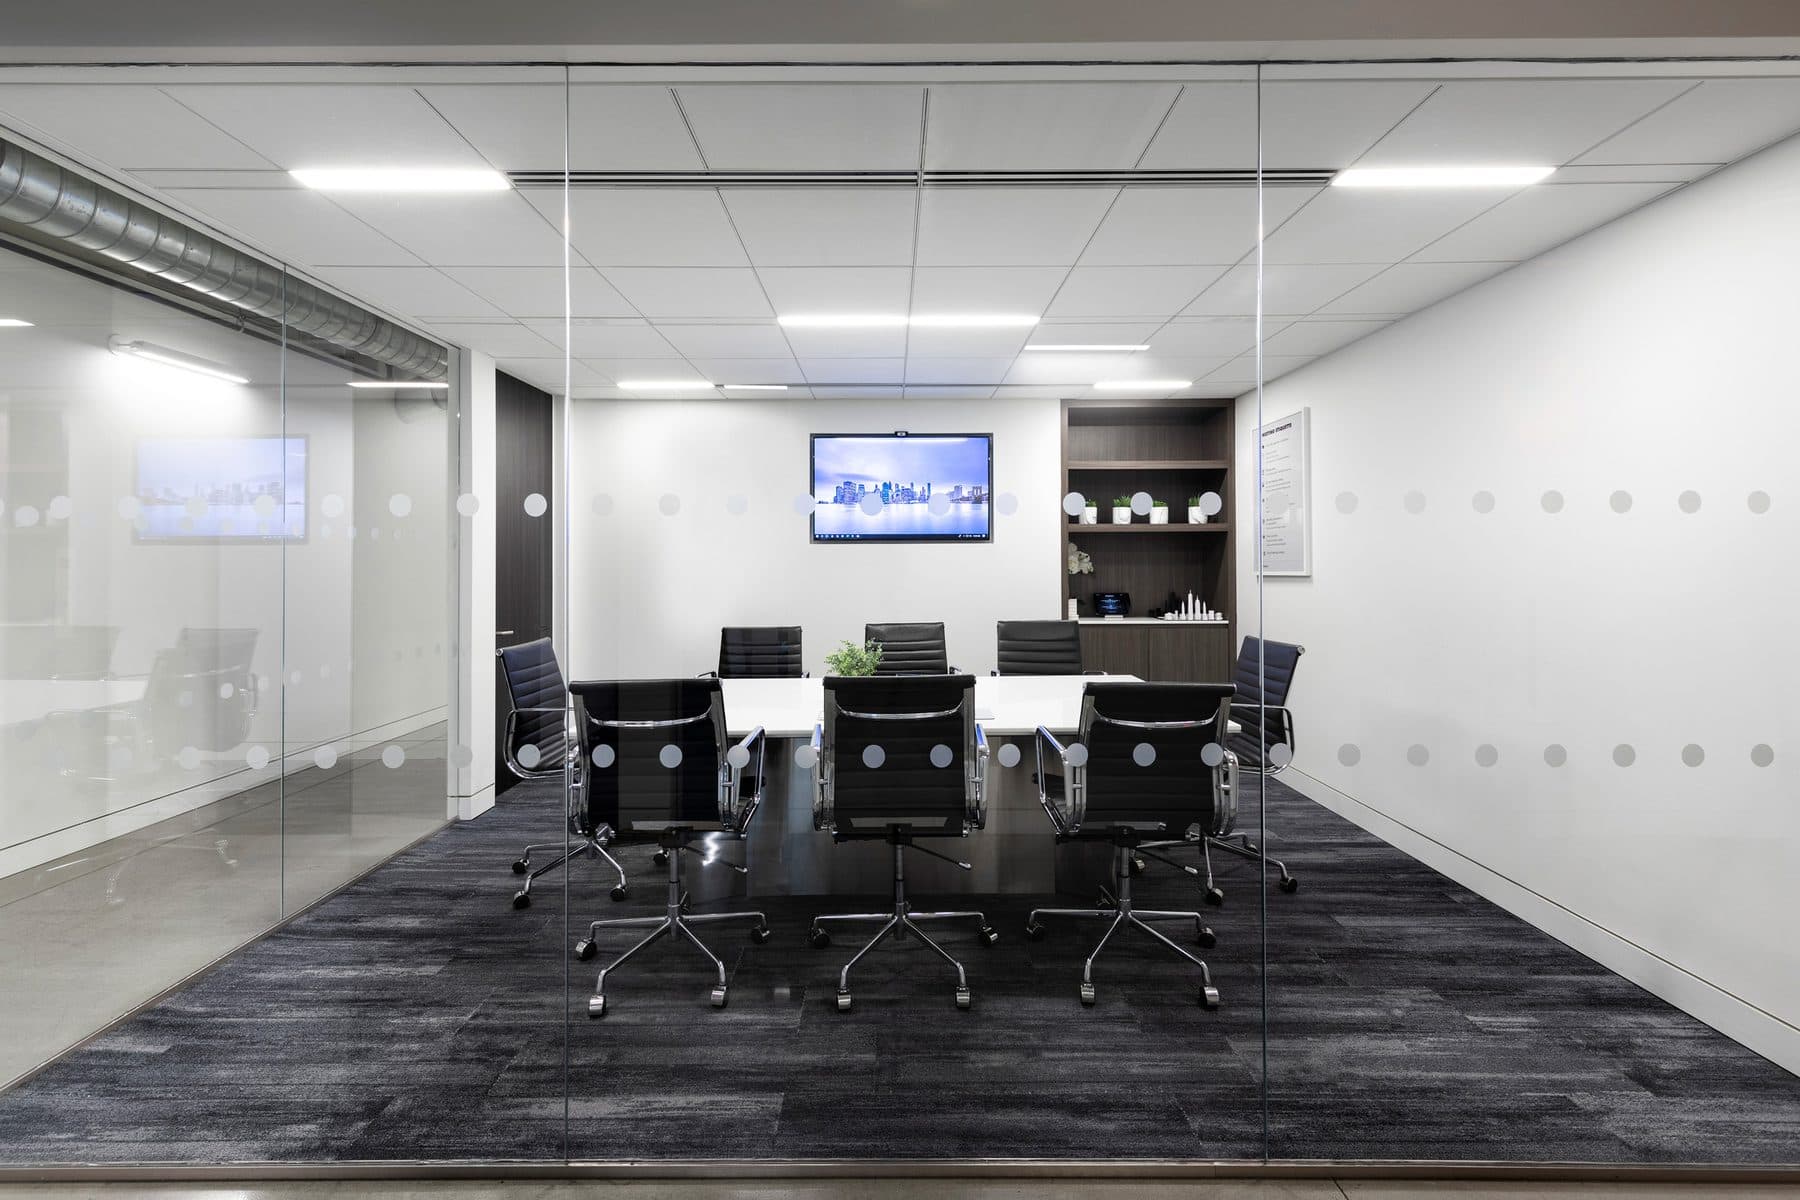
A glass-walled conference room with a display on the end wall
A first-floor conference room
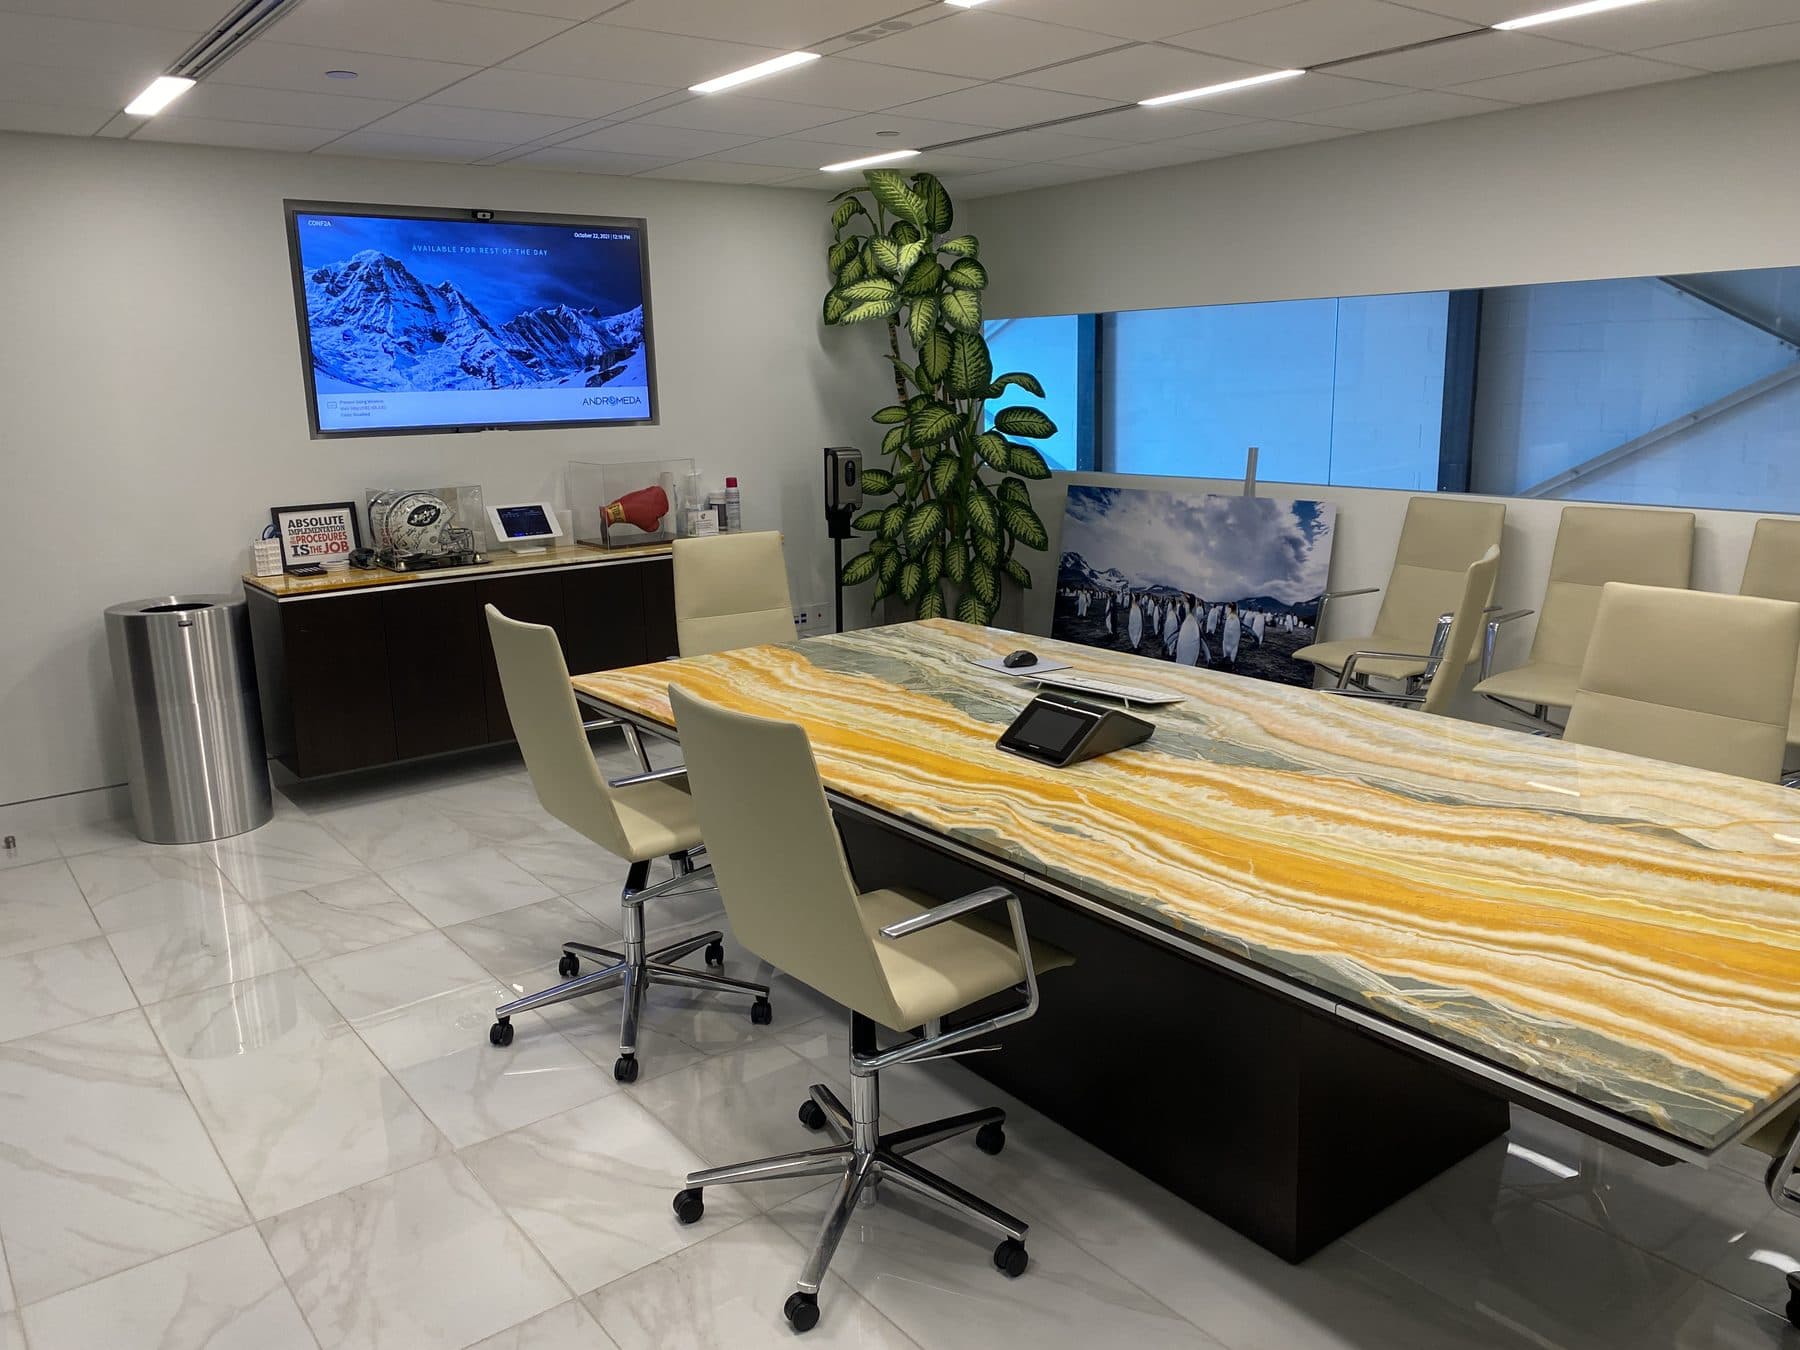
A conference room with a marble table, a display on the wall and a touch panel on the table
Upstairs – the touch panel sits on the table
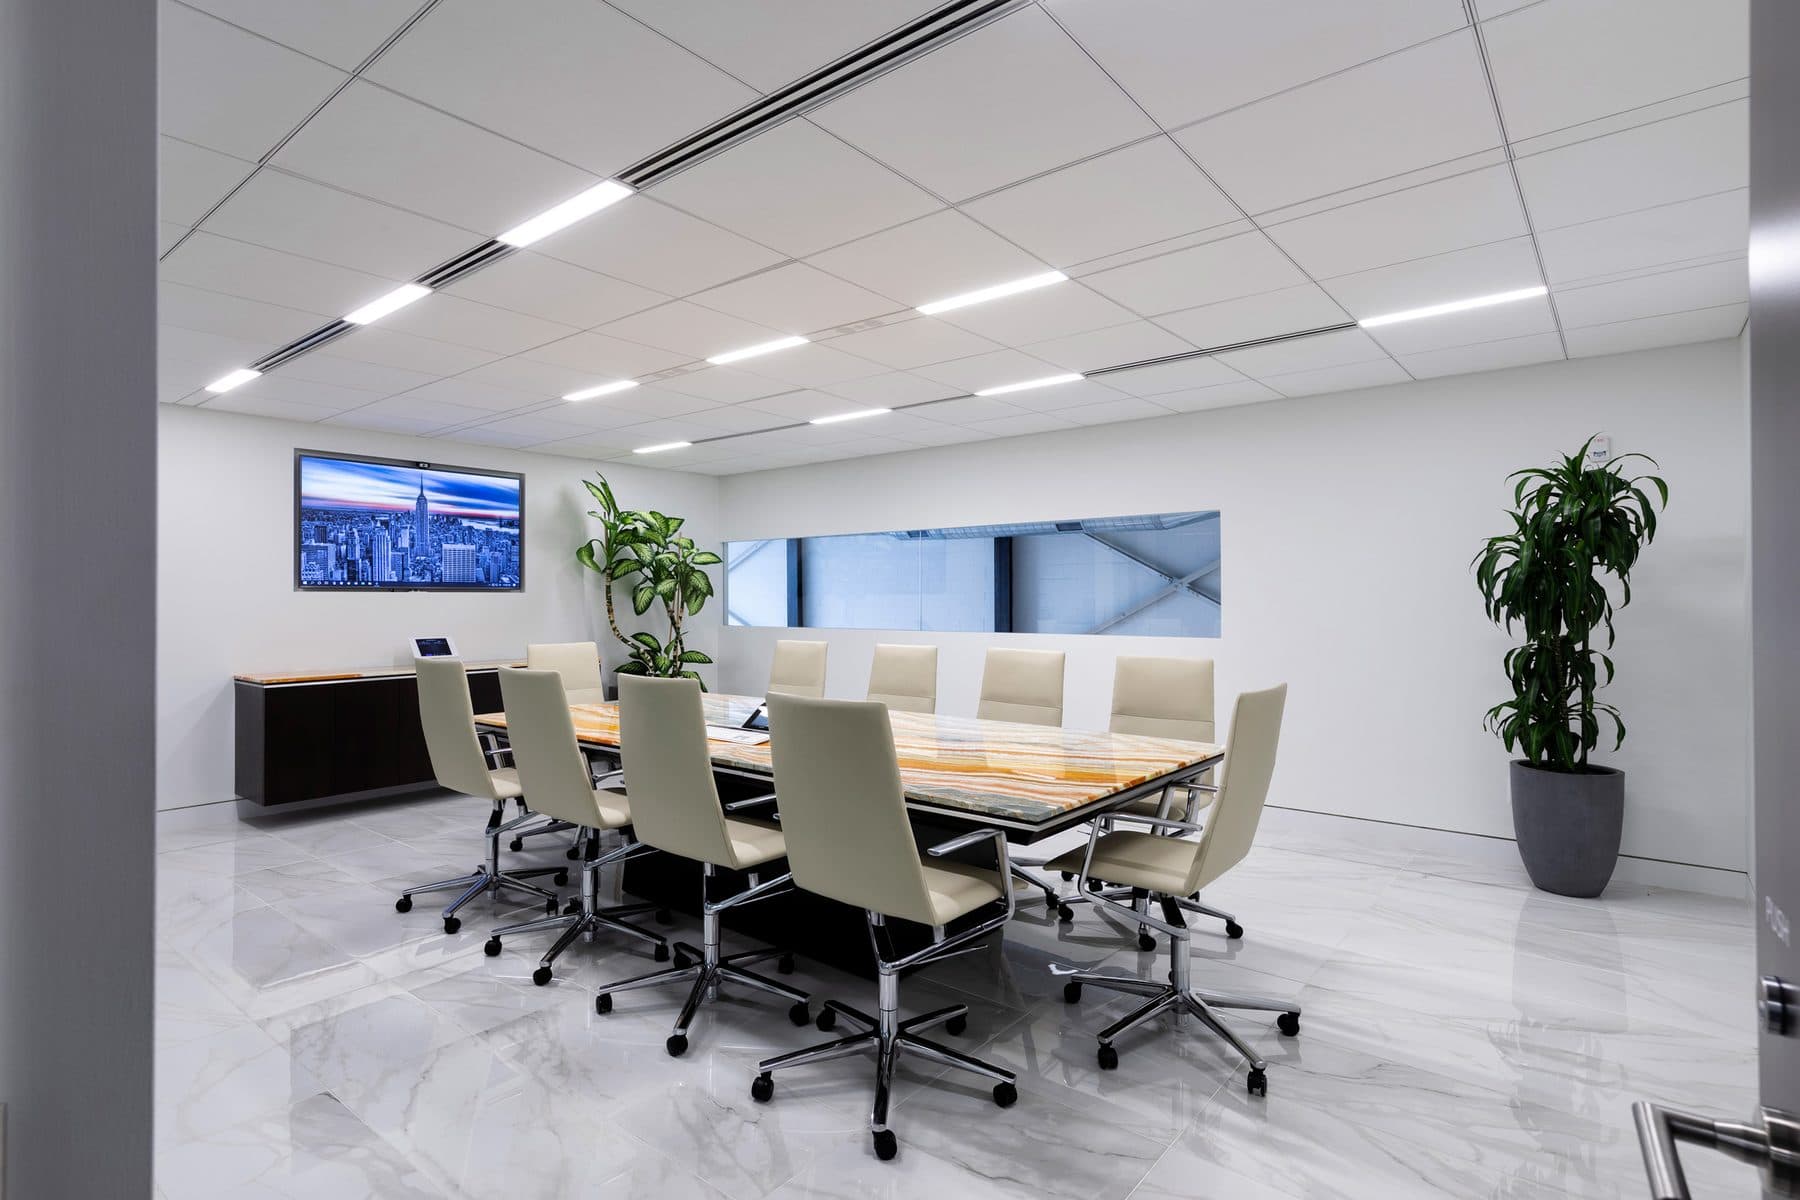
A conference room with a long table and a display at the far end
Another upstairs, with the same controls

One system

One rack room, and one way to run every room.

Every room’s sources run back over the network to the AV racks in the building’s server room, under Crestron control. That is what lets a talk in the theater play anywhere in the building, and what lets the whole system be looked after from one place.

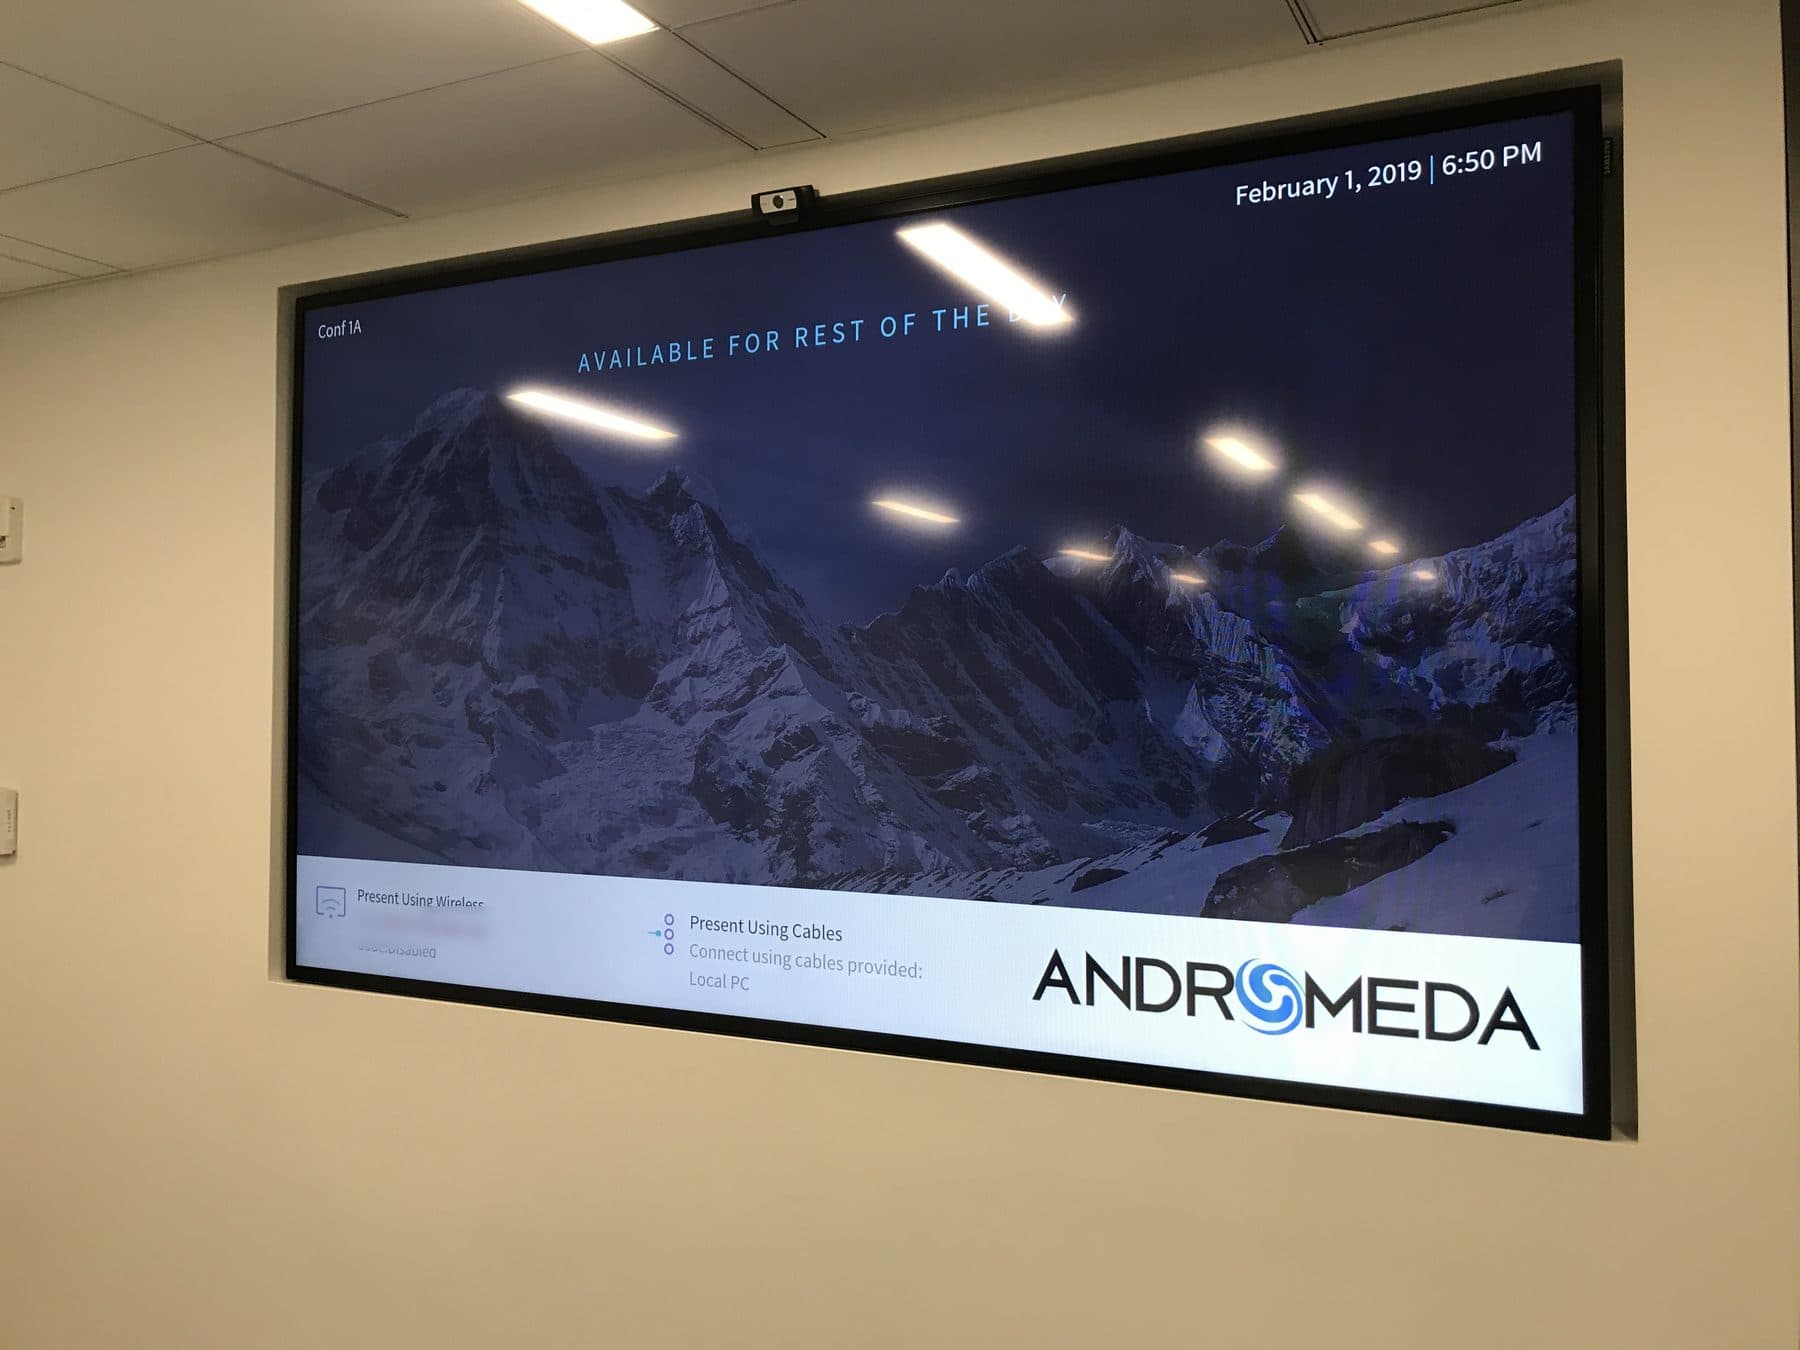
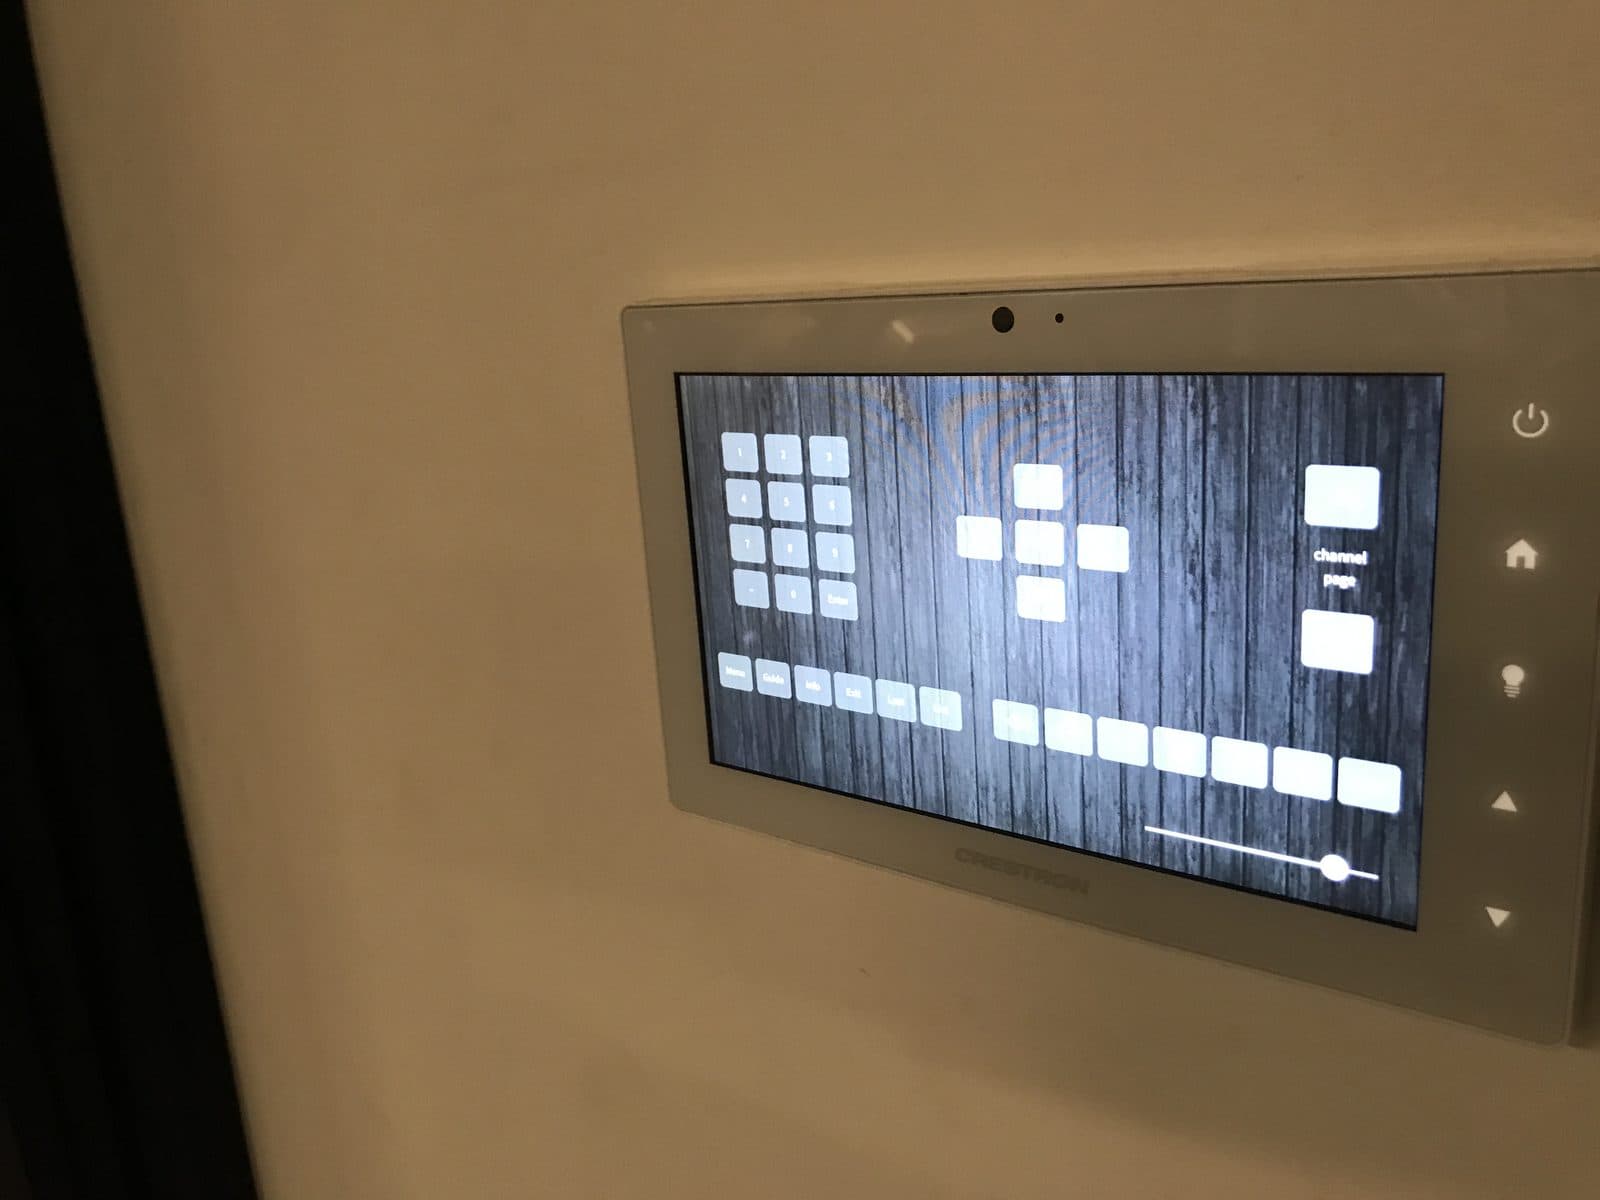
In each room, one touch panel runs everything – the AV, the lights, the shades and the heating and cooling. Between meetings, the display says whether the room is free for the rest of the day, and how to present: wirelessly, or with the cable on the table.

A conference room display between meetings, showing the room free for the rest of the day and how to present
Between meetings: free for the rest of the day, and how to present
A Crestron touch panel on the wall of a meeting room
One panel for the AV, the lights, the shades and the air

What we did

  • A 71-seat theater: laser projection, cameras, recording and streaming
  • A training room that records and streams every session
  • Conference rooms on both floors, with video calling
  • A three-by-three video wall for news, schedules and live project views
  • Wireless presenting in every room
  • Crestron control of AV, lighting, shades and heating and cooling
  • Every room fed from one AV rack room
  • Room status on every display between meetings

The building

Client
Andromeda Advantage
Where
Headquarters, Long Island City, New York
Spaces
71-seat theater, training room, conference rooms on two floors, video wall
Control
Crestron touch panels – AV, lighting, shades and heating and cooling
Presenting
Crestron AirMedia wirelessly, or the cable in the table
Distribution
Every room networked back to one AV rack room
Recording
Theater and training room – kept, streamed or played through the building

Why clients stay

2004
In business since
950+
People we support
60 days
Money-back guarantee
“After meeting Mariusz and discussing what our needs were with the budget we were looking to work with, a network system was designed and installed. When needed the Interactive AV-IT team has gone above and beyond the call of duty to resolve any issues.”
Ted Wroblewski, C.P.D., Department Head, I.M. Robbins P.C. · Client since 2007
All reviews

Ready to talk?

Book a fifteen-minute call, or tell us what you are dealing with and we will tell you what we would check first. No obligation.

Why businesses choose us

  • One team for IT and AV – the network, the security, the phones and the boardroom.
  • 24/7/365 monitoring, with a helpdesk that knows your office.
  • A 60-day money-back guarantee for new managed clients.
  • Based in Hauppauge, on site across Long Island and New York City since 2004 – and now in Boca Raton, FL.